 Indus Solar
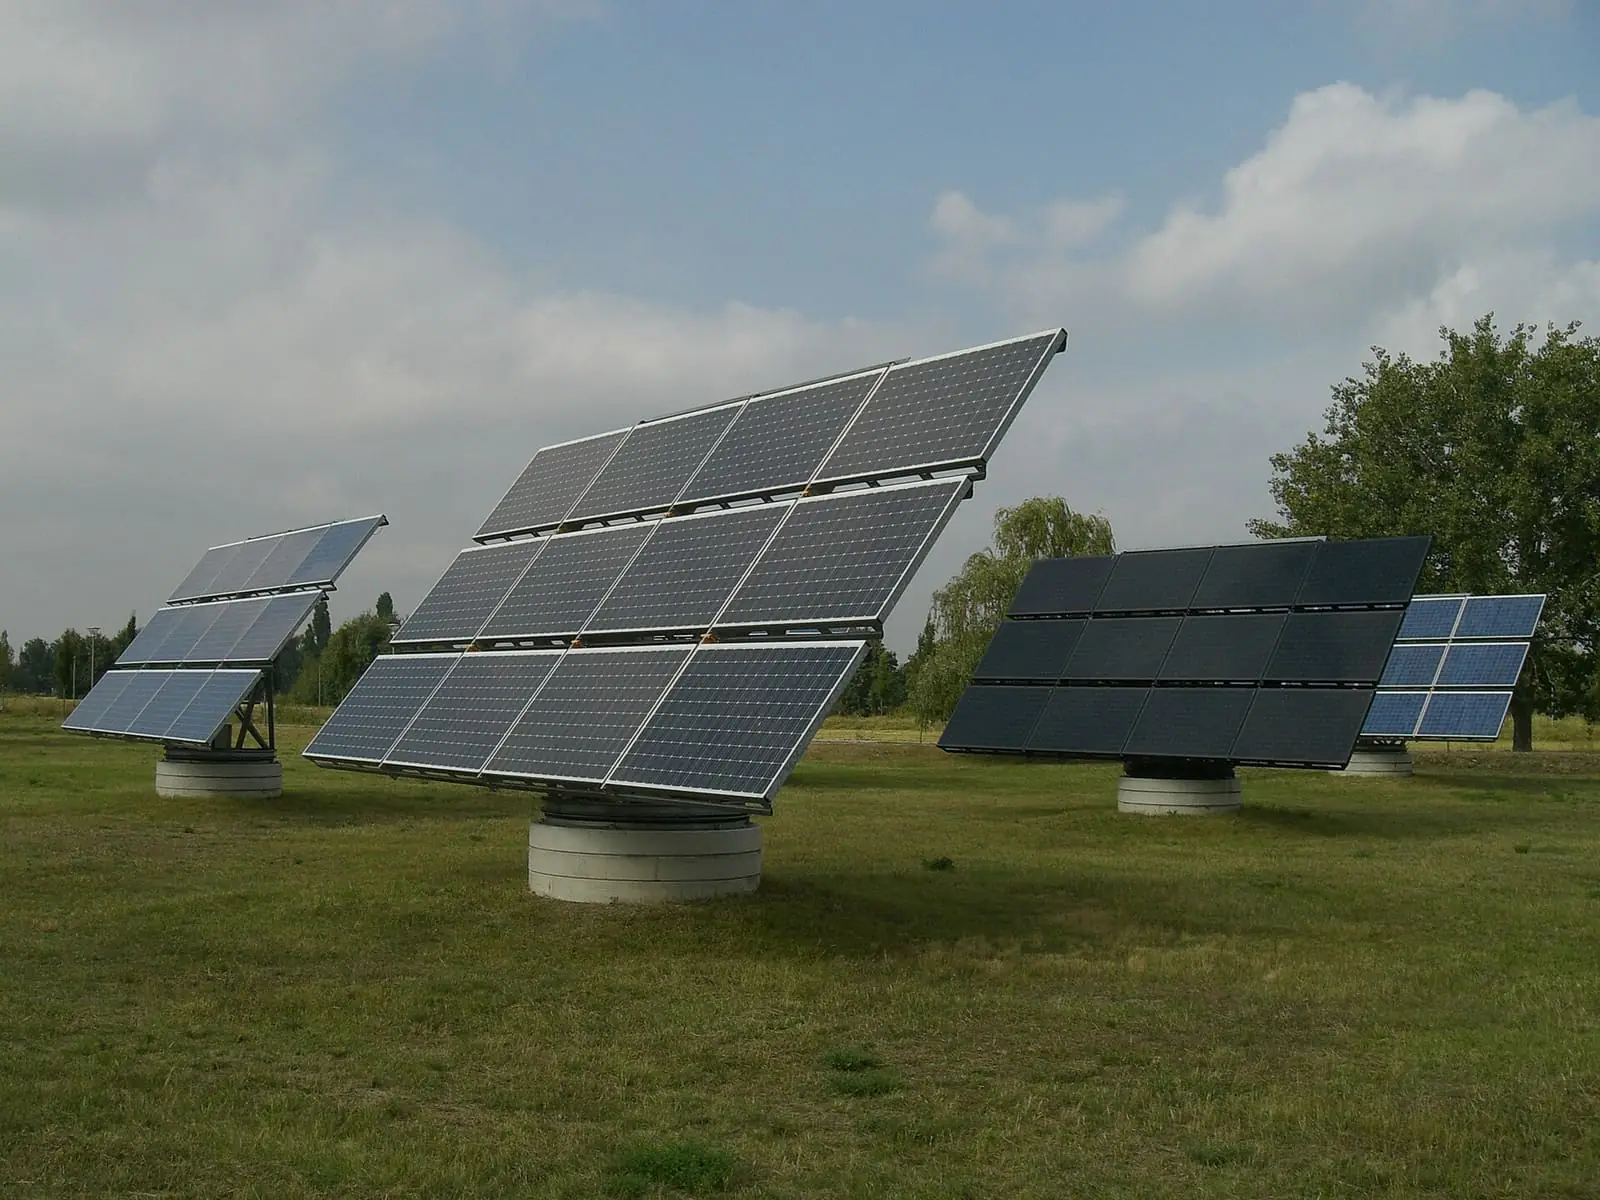
Rooftop Solar Installation in Kanpur
Rooftop solar turns unused roof space into a source of savings. Whether it's a flat concrete roof, a sloped tin shed, or a factory rooftop, we design the mounting layout, tilt angle and wiring to fit what you actually have — not the other way around.
What We Check on a Free Site Survey
Four things decide whether — and how — a roof works for solar:
- Shadow-free sun hours through the day (trees, water tanks and neighbouring buildings all matter)
- Roof orientation — south-facing gets the most sun through the year in Kanpur
- Structural strength to safely hold the mounting frame and panels
- Cable routing access to your meter and inverter location
Flat Roof vs Sloped Roof: Two Different Mounting Jobs
Flat RCC roofs, common across Kanpur homes and shops, use tilted mounting frames set at the optimal angle for year-round generation. Sloped metal-shed roofs, common on factories and warehouses, typically use rail-mounted systems that follow the existing slope instead. We size and mount each type differently rather than forcing one frame design onto every roof.
One Point of Contact From Survey to Commissioning
After the site survey and design, we handle procurement, installation, wiring, and net-metering paperwork with your DISCOM ourselves — so you're not coordinating between a panel supplier, an electrician and a paperwork agent separately.
Frequently Asked Questions
As a rule of thumb, plan for roughly 100 sq ft of shadow-free roof per kW of system size — so a 3kW system needs around 300 sq ft.